Los Angeles Real Estate Color Floor Plans
Pro Property Shots creates 2D and 3D color floor plans for single family homes and commercial properties in Los Angeles. A color floor plan shows the layout of the property with each room labeled, so a buyer can understand the space before a viewing.
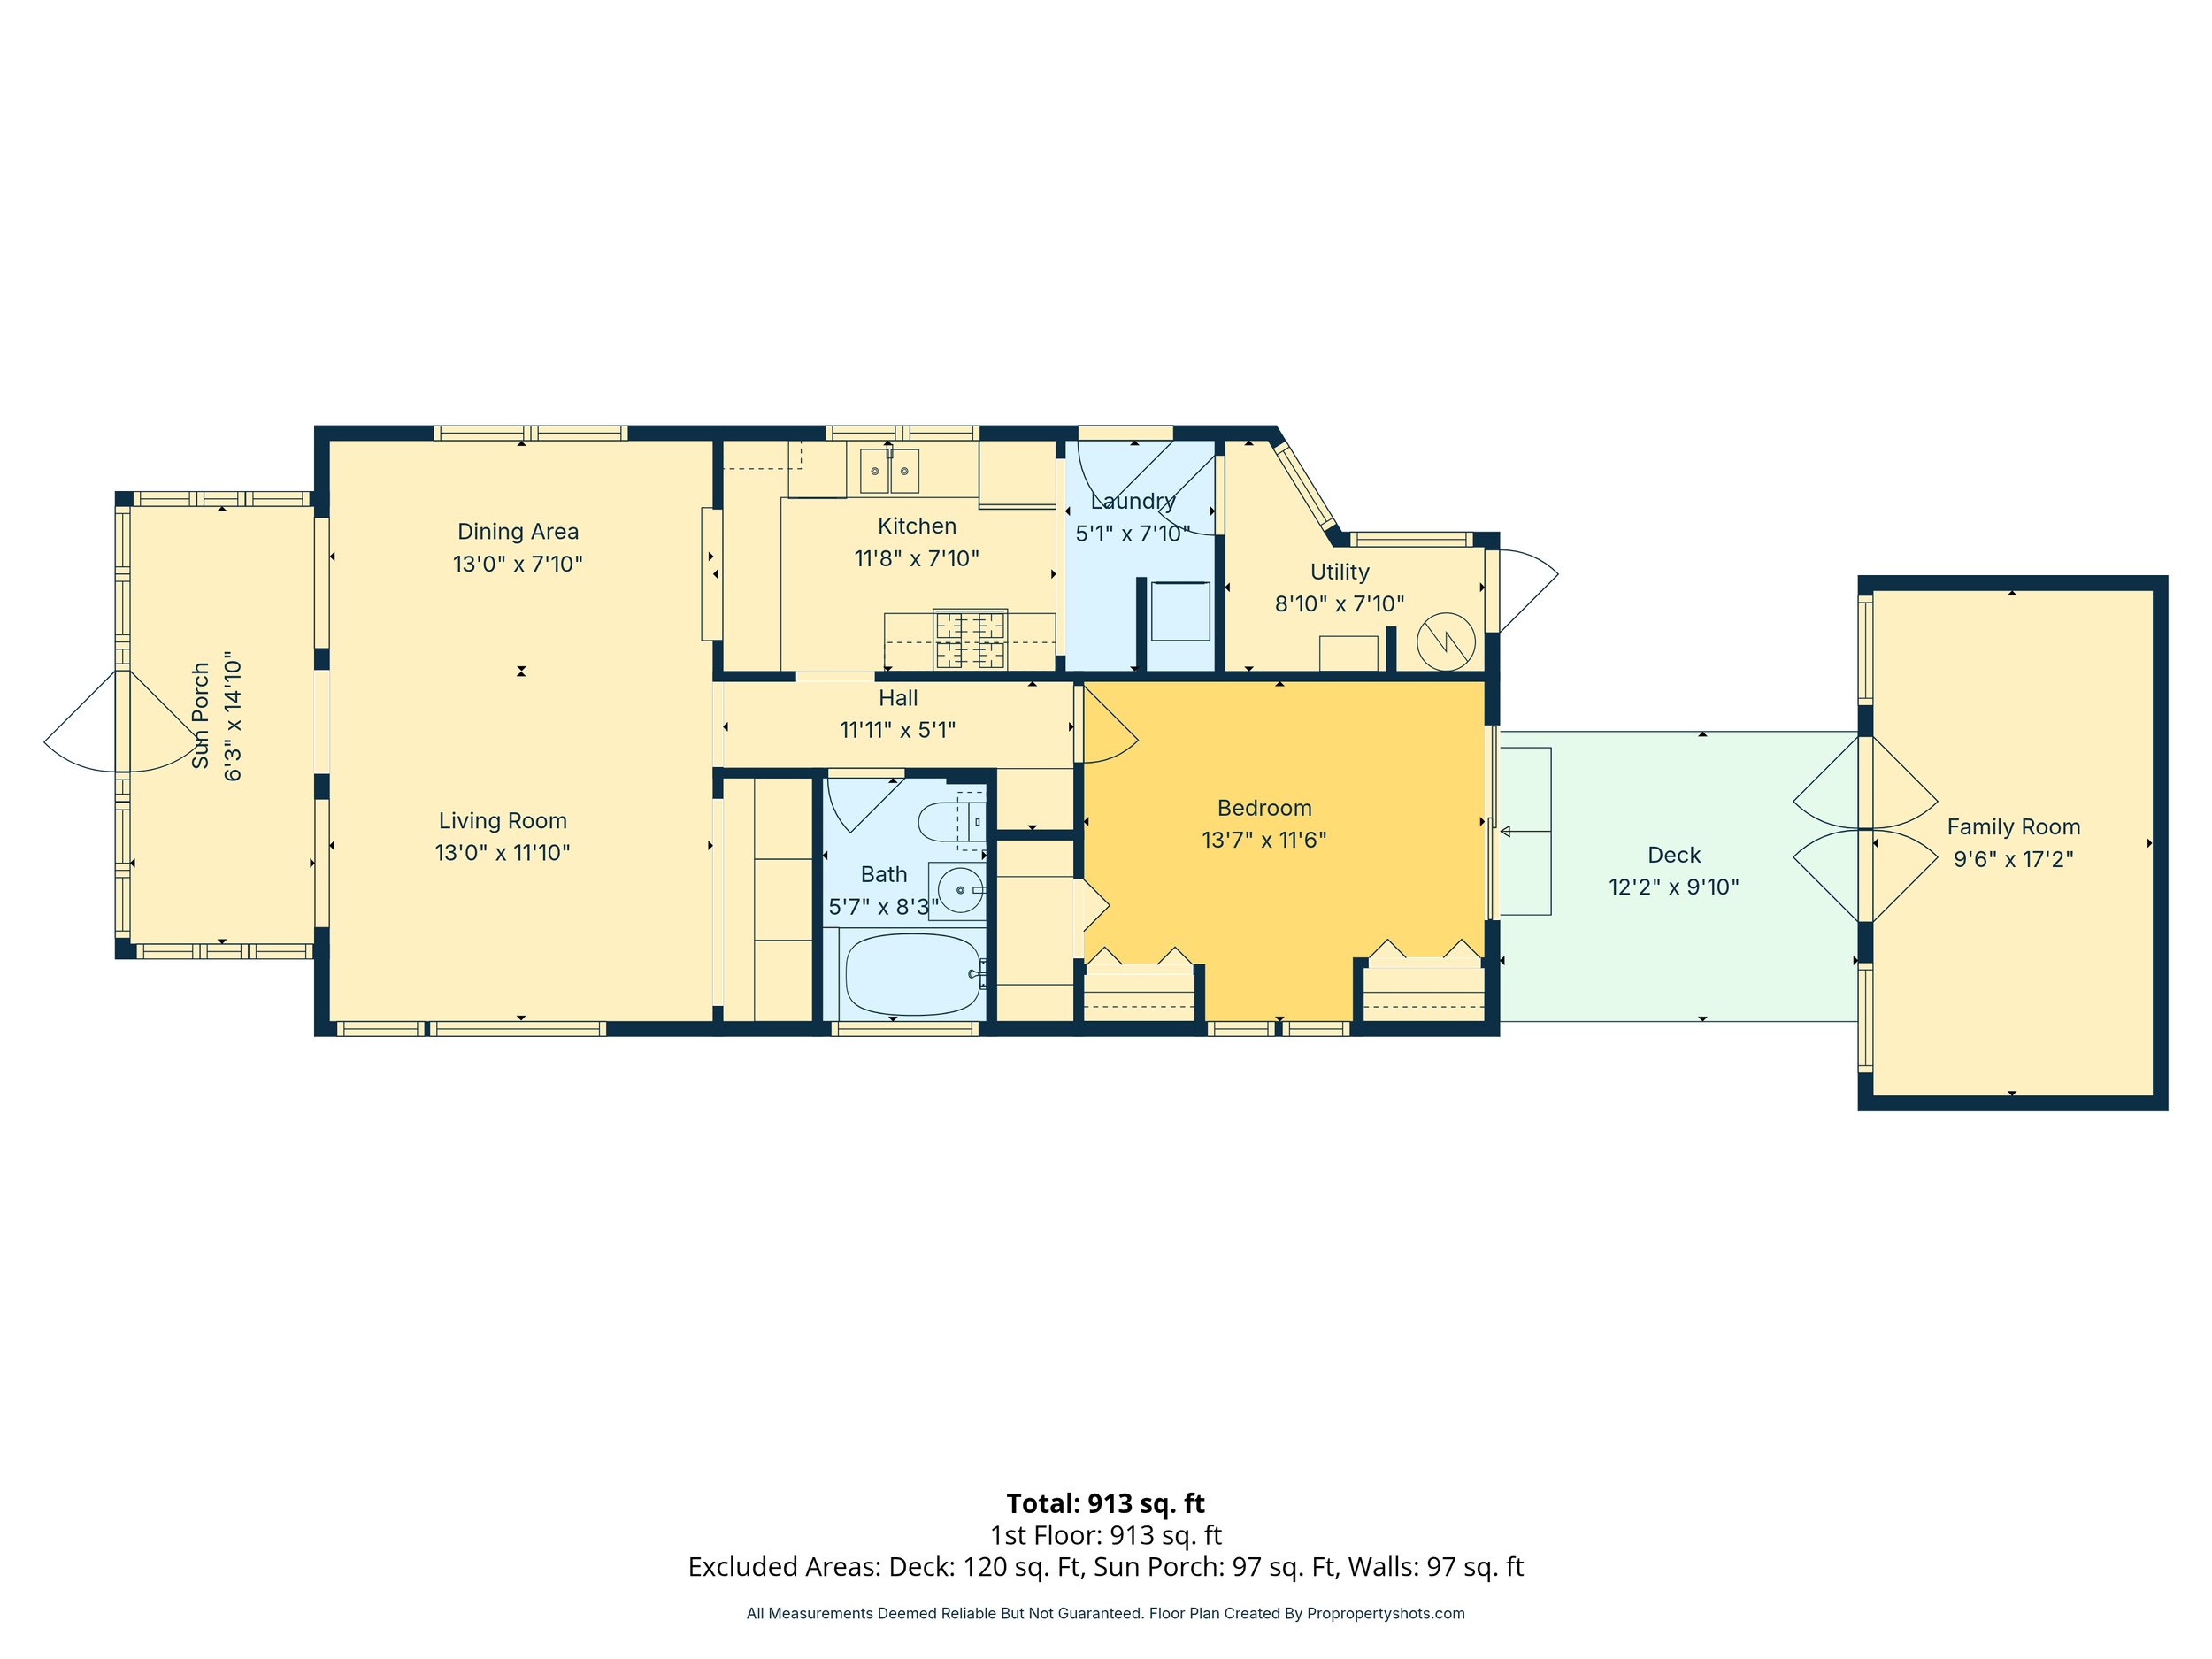
2D and 3D color floor plans
A 2D color floor plan is a top-down layout of the property. Each room is labeled, and the plan includes room dimensions, permanent fixtures, and total square footage. A 3D color floor plan is an upgraded version of the 2D plan. Floor plans are created in high resolution for digital and print use.
Pricing and ordering
Color floor plans are available for single family homes up to 9,999 square feet and are priced by the square footage of the home. A floor plan can be added to any photo package at a discounted rate, or ordered on its own. A 3D upgrade can be added to any 2D plan. Custom floor plans for homes over 9,999 square feet, floor plans for commercial properties and custom site plans are quoted individually, so contact us. See the price list for prices.
Delivery and accuracy
A 2D color floor plan is typically delivered by midnight on the next business day, and occasionally within two business days. A 3D color floor plan is typically delivered in two to three business days. Custom floor plans and site plans take two to five business days. Floor plans are delivered as JPEG and PDF files, and each includes one complimentary revision. Additional revisions incur an editing fee.
All measurements are estimates, and actual measurements may vary. A floor plan is for illustrative and marketing purposes only, and its measurements are not guaranteed to be accurate.

Order a floor plan on its own, or add one to a photo shoot, in the booking portal. For homes over 9,999 square feet, commercial properties and site plans, contact us.